
Vacant warehouse · Leak assessment and replacement planning
A leaking roof ahead of a warehouse renovation
The warehouse was vacant when temporary roof repairs were requested ahead of a planned replacement. Water inside the building created an immediate concern, while the upcoming renovation required a longer-term roofing decision.
The roof could not be approached only as an isolated patch job. Temporary protection needed to fit the expected construction sequence and the condition of the larger low-slope assembly.
Roof field, skylights and penetrations
The existing roof contained long membrane runs, skylights, rooftop equipment and raised curbs. Displaced covering and exposed material were visible in parts of the field, along with details at the perimeter that required closer examination.
An inspection needed to connect the reported interior leaks with specific roof areas. It also needed to establish the existing membrane and insulation assembly, deck condition and repair boundaries. A skylight or equipment curb should only be included in a corrective scope after its condition has been assessed.
Temporary repairs before a new roof
The anticipated replacement was several months away, creating a separate short-term protection need. Any temporary proposal needed to identify the areas included, the preparation required and the limitations of the work.
Rooftop equipment changes were another planning consideration. Coordinating them with replacement could determine which flashing and penetration details should be rebuilt as part of the new system instead of handled as disconnected tasks.
Planning commercial roof work near Richmond
The next step was a focused site inspection and a defined repair proposal. Temporary work and replacement were still in planning; the warehouse had not received a completed reroof under this scope.
For a building preparing for renovation, share the leak locations, planned use, access conditions and expected construction schedule. Our team can help establish which roofing needs are immediate and which belong in the permanent replacement plan.
The roof in detail
9 project photographs. Select a photograph to open the full available image.
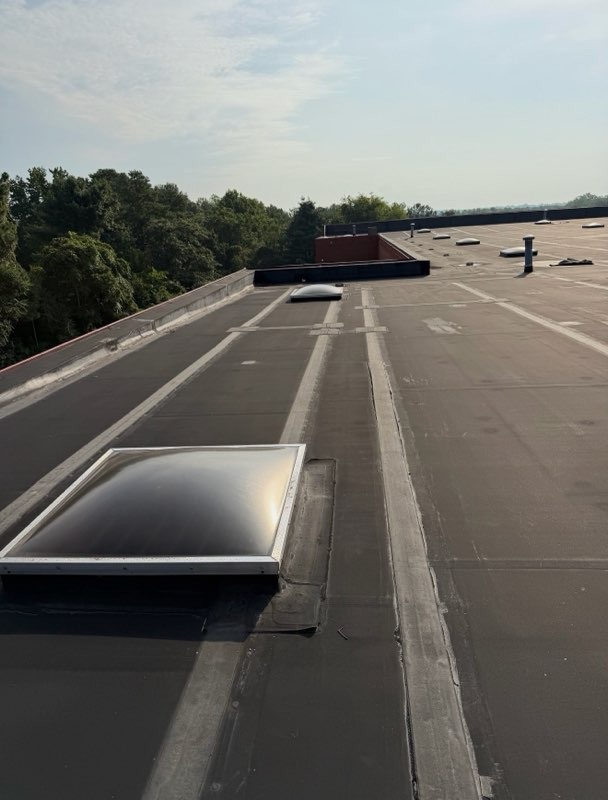
Skylights set within the warehouse's low-slope membrane roof.
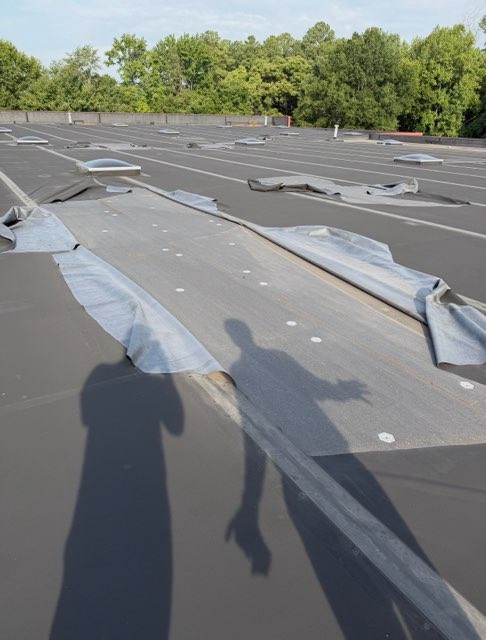
Displaced roof covering and exposed material along a damaged area.
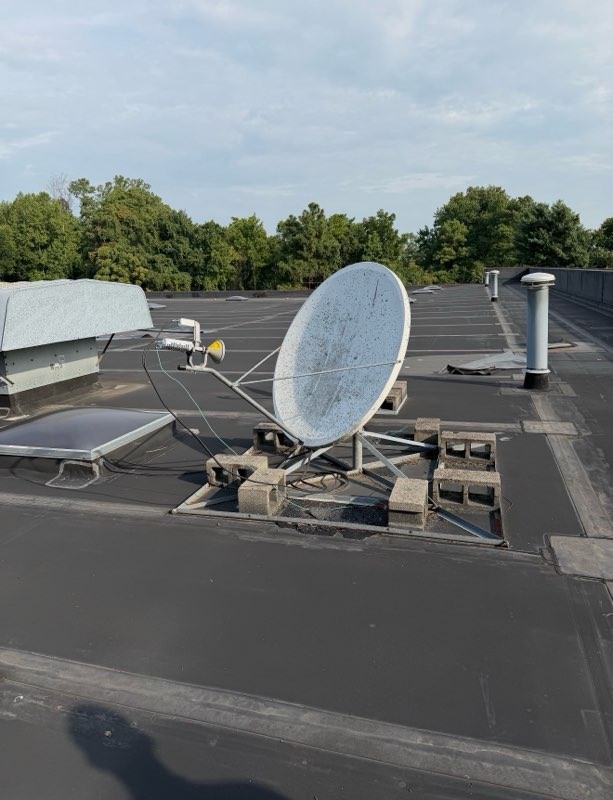
Rooftop installations and their adjoining membrane details.
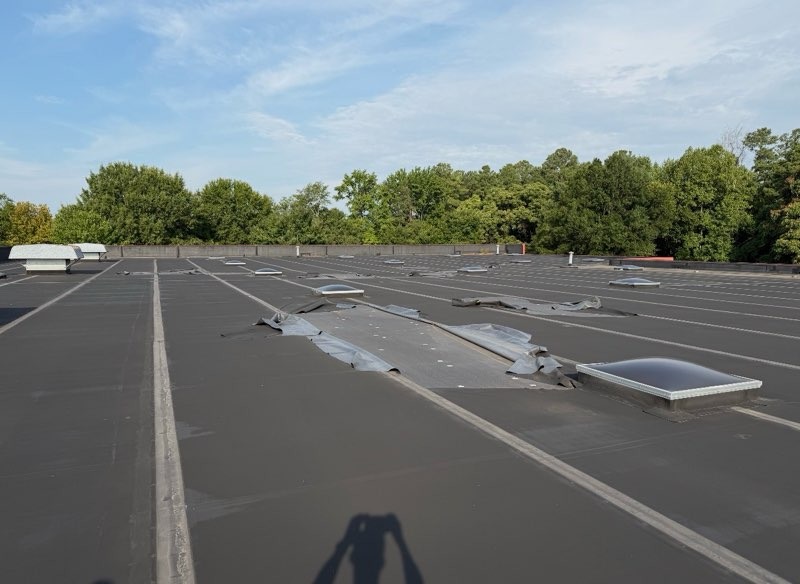
Membrane runs, skylights and damaged areas across the warehouse roof.
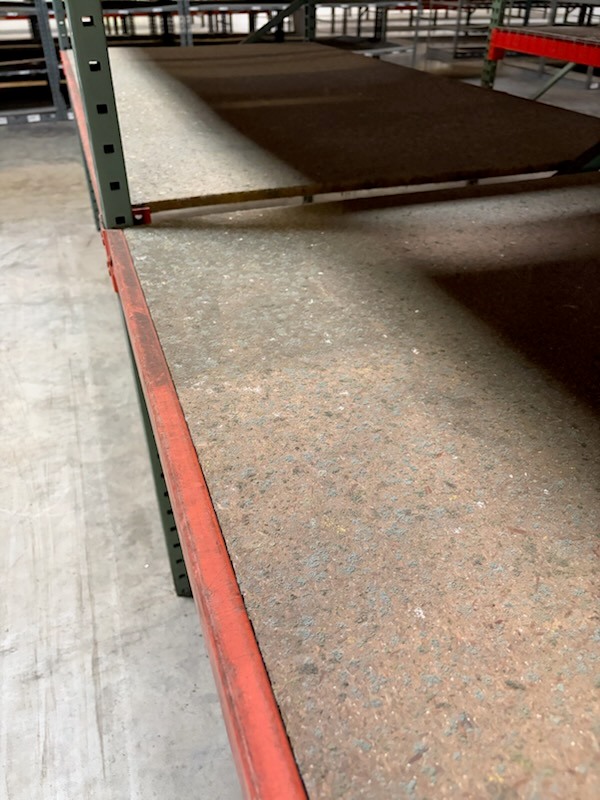
Water along an interior floor edge before renovation.
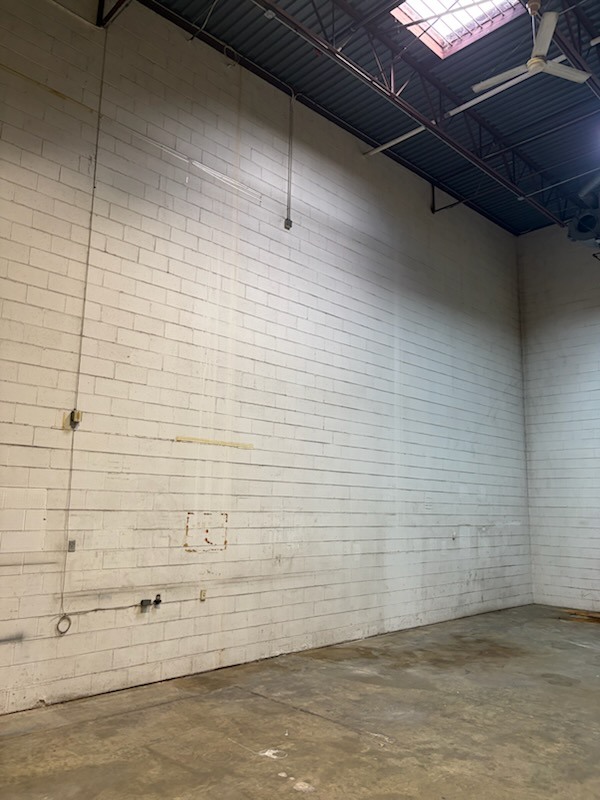
The warehouse wall and roof structure below a skylight opening.
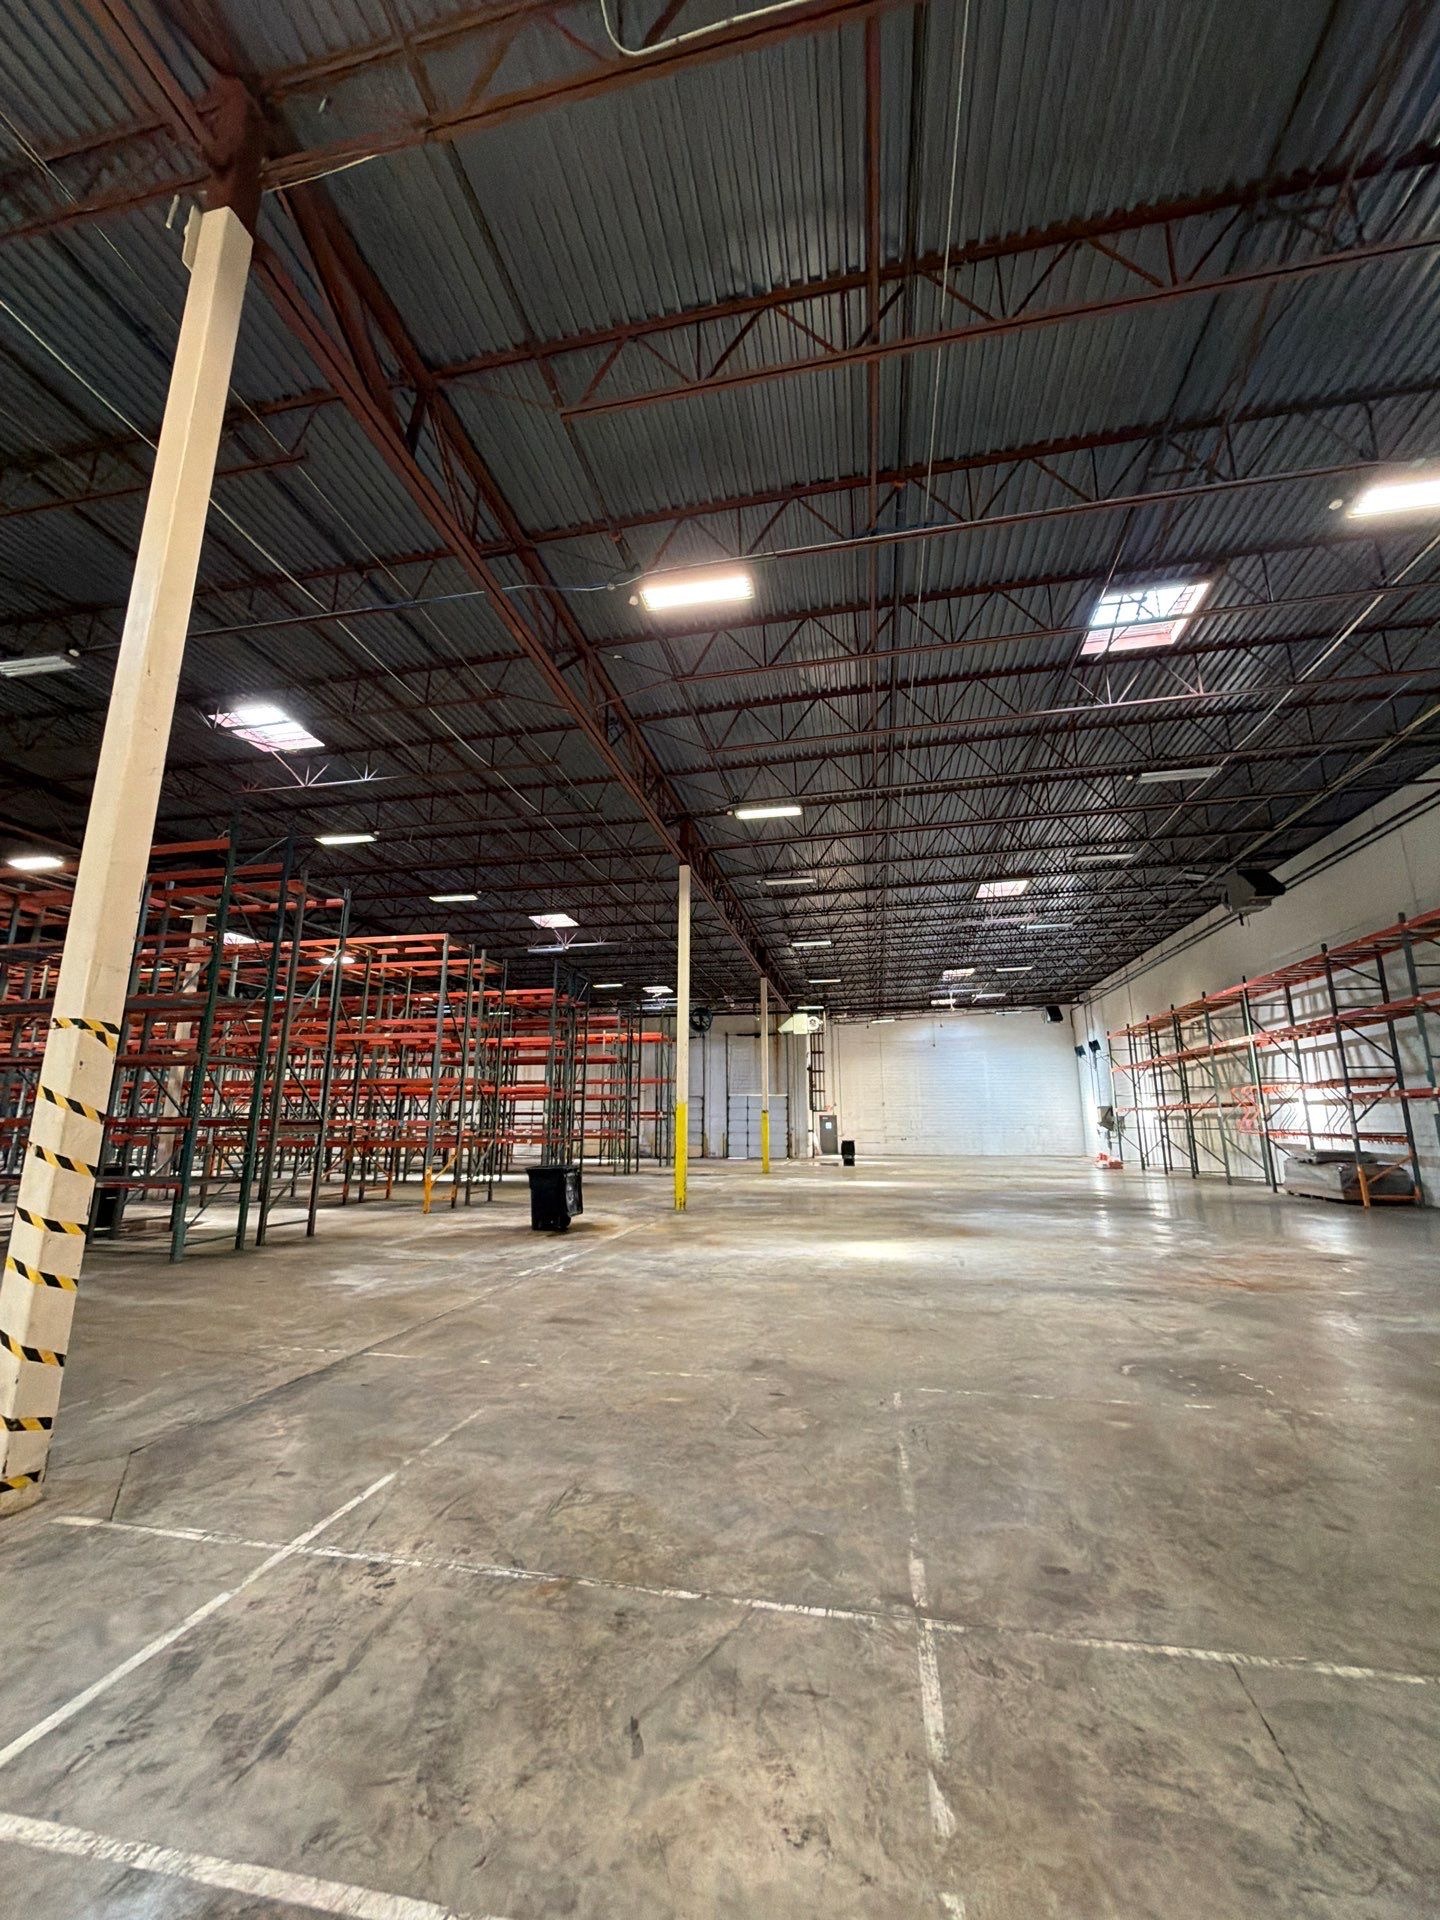
The warehouse interior with racking still in place, showing the open floor area below the roof under review.
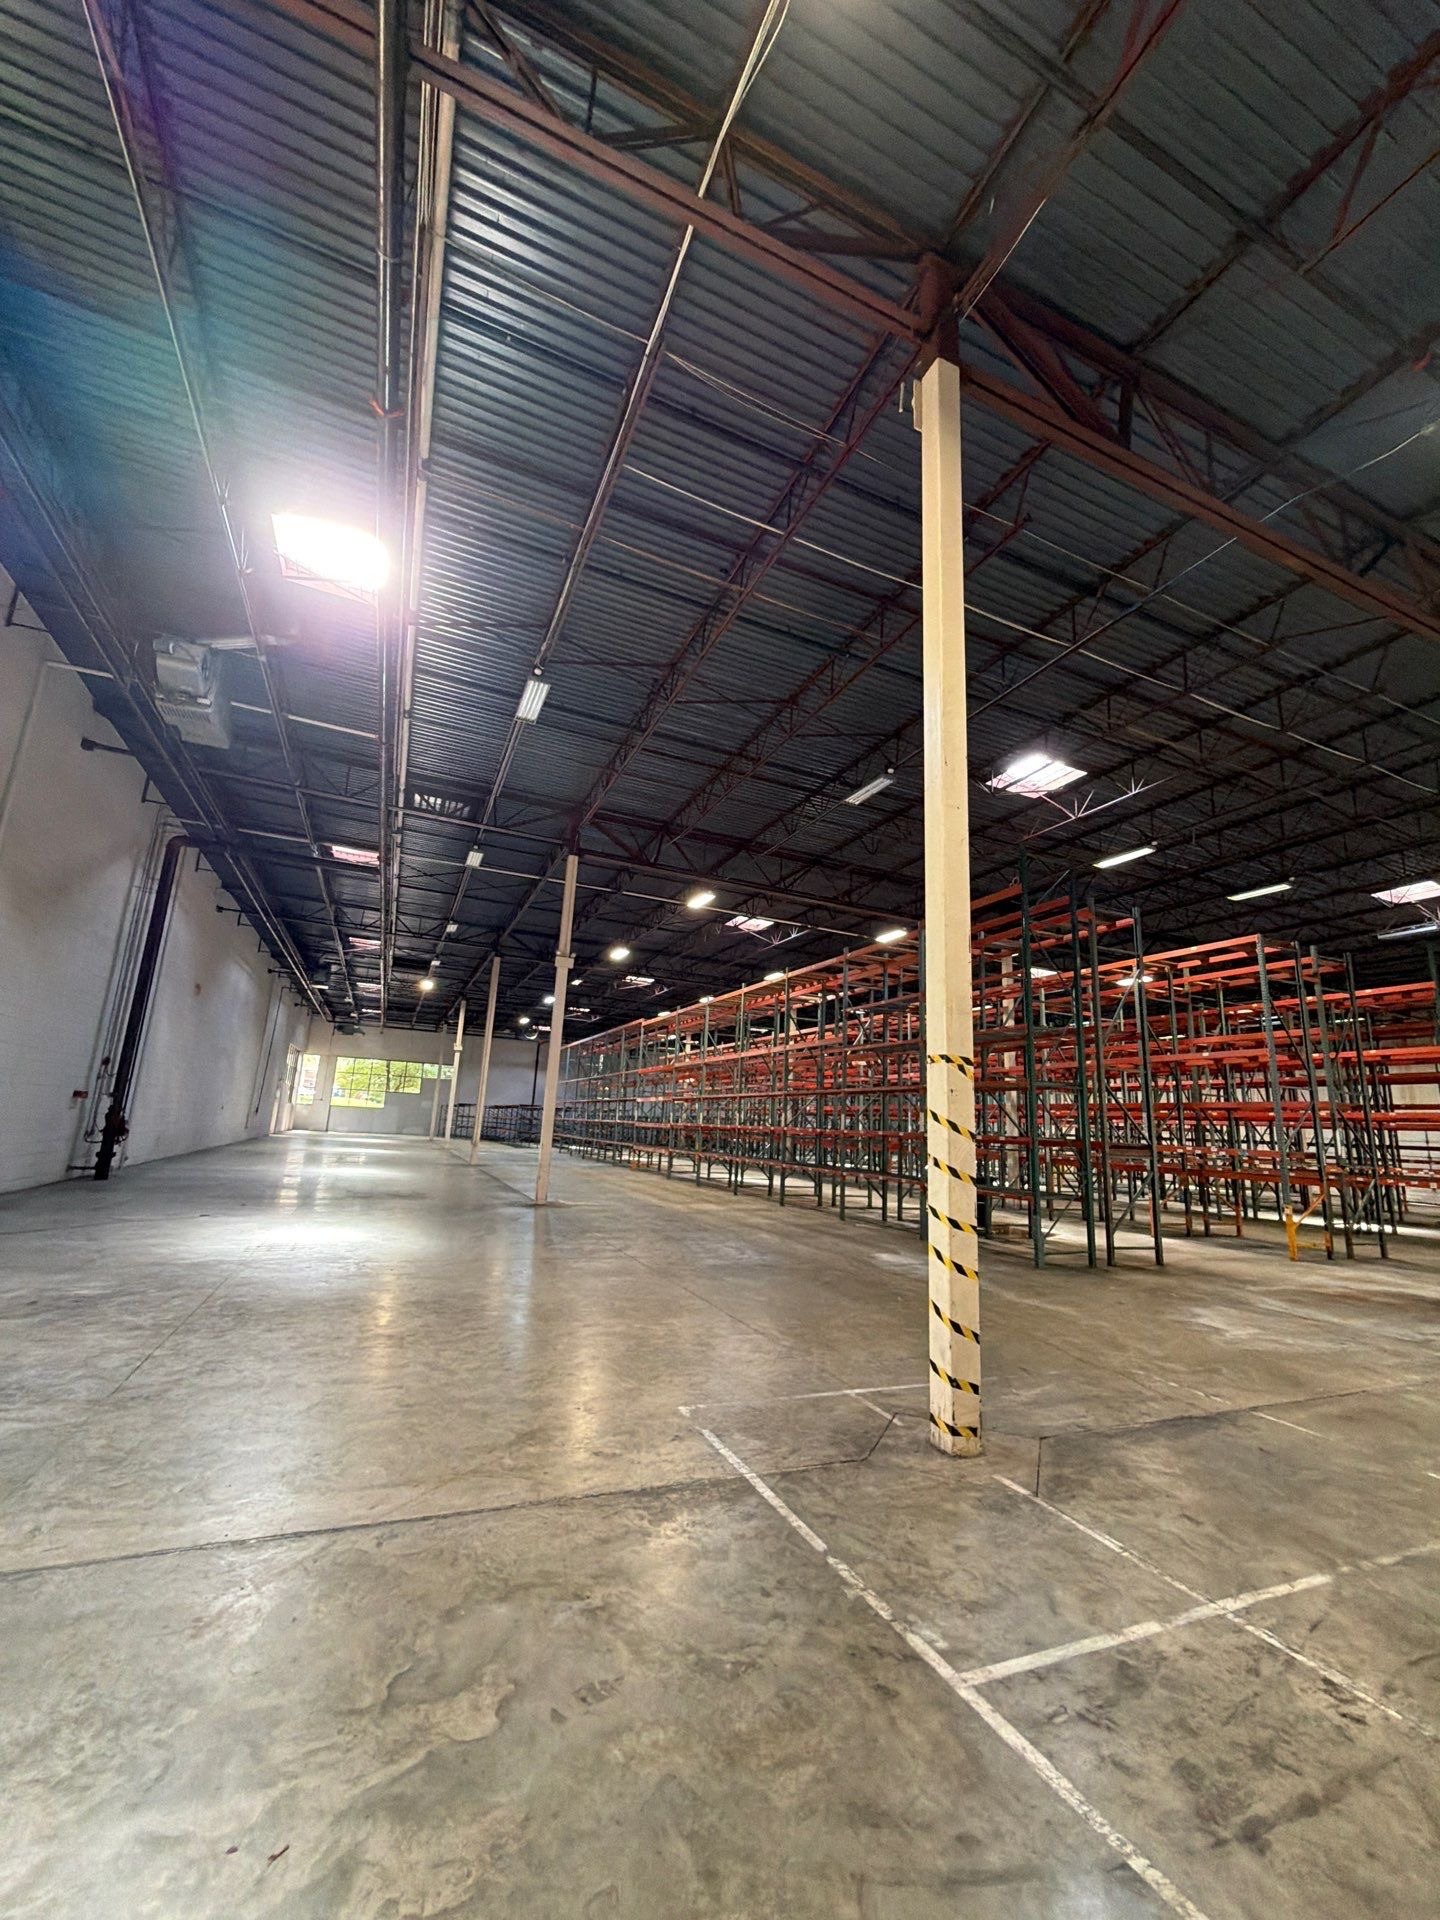
A wider interior view showing the scale of the vacant warehouse space.
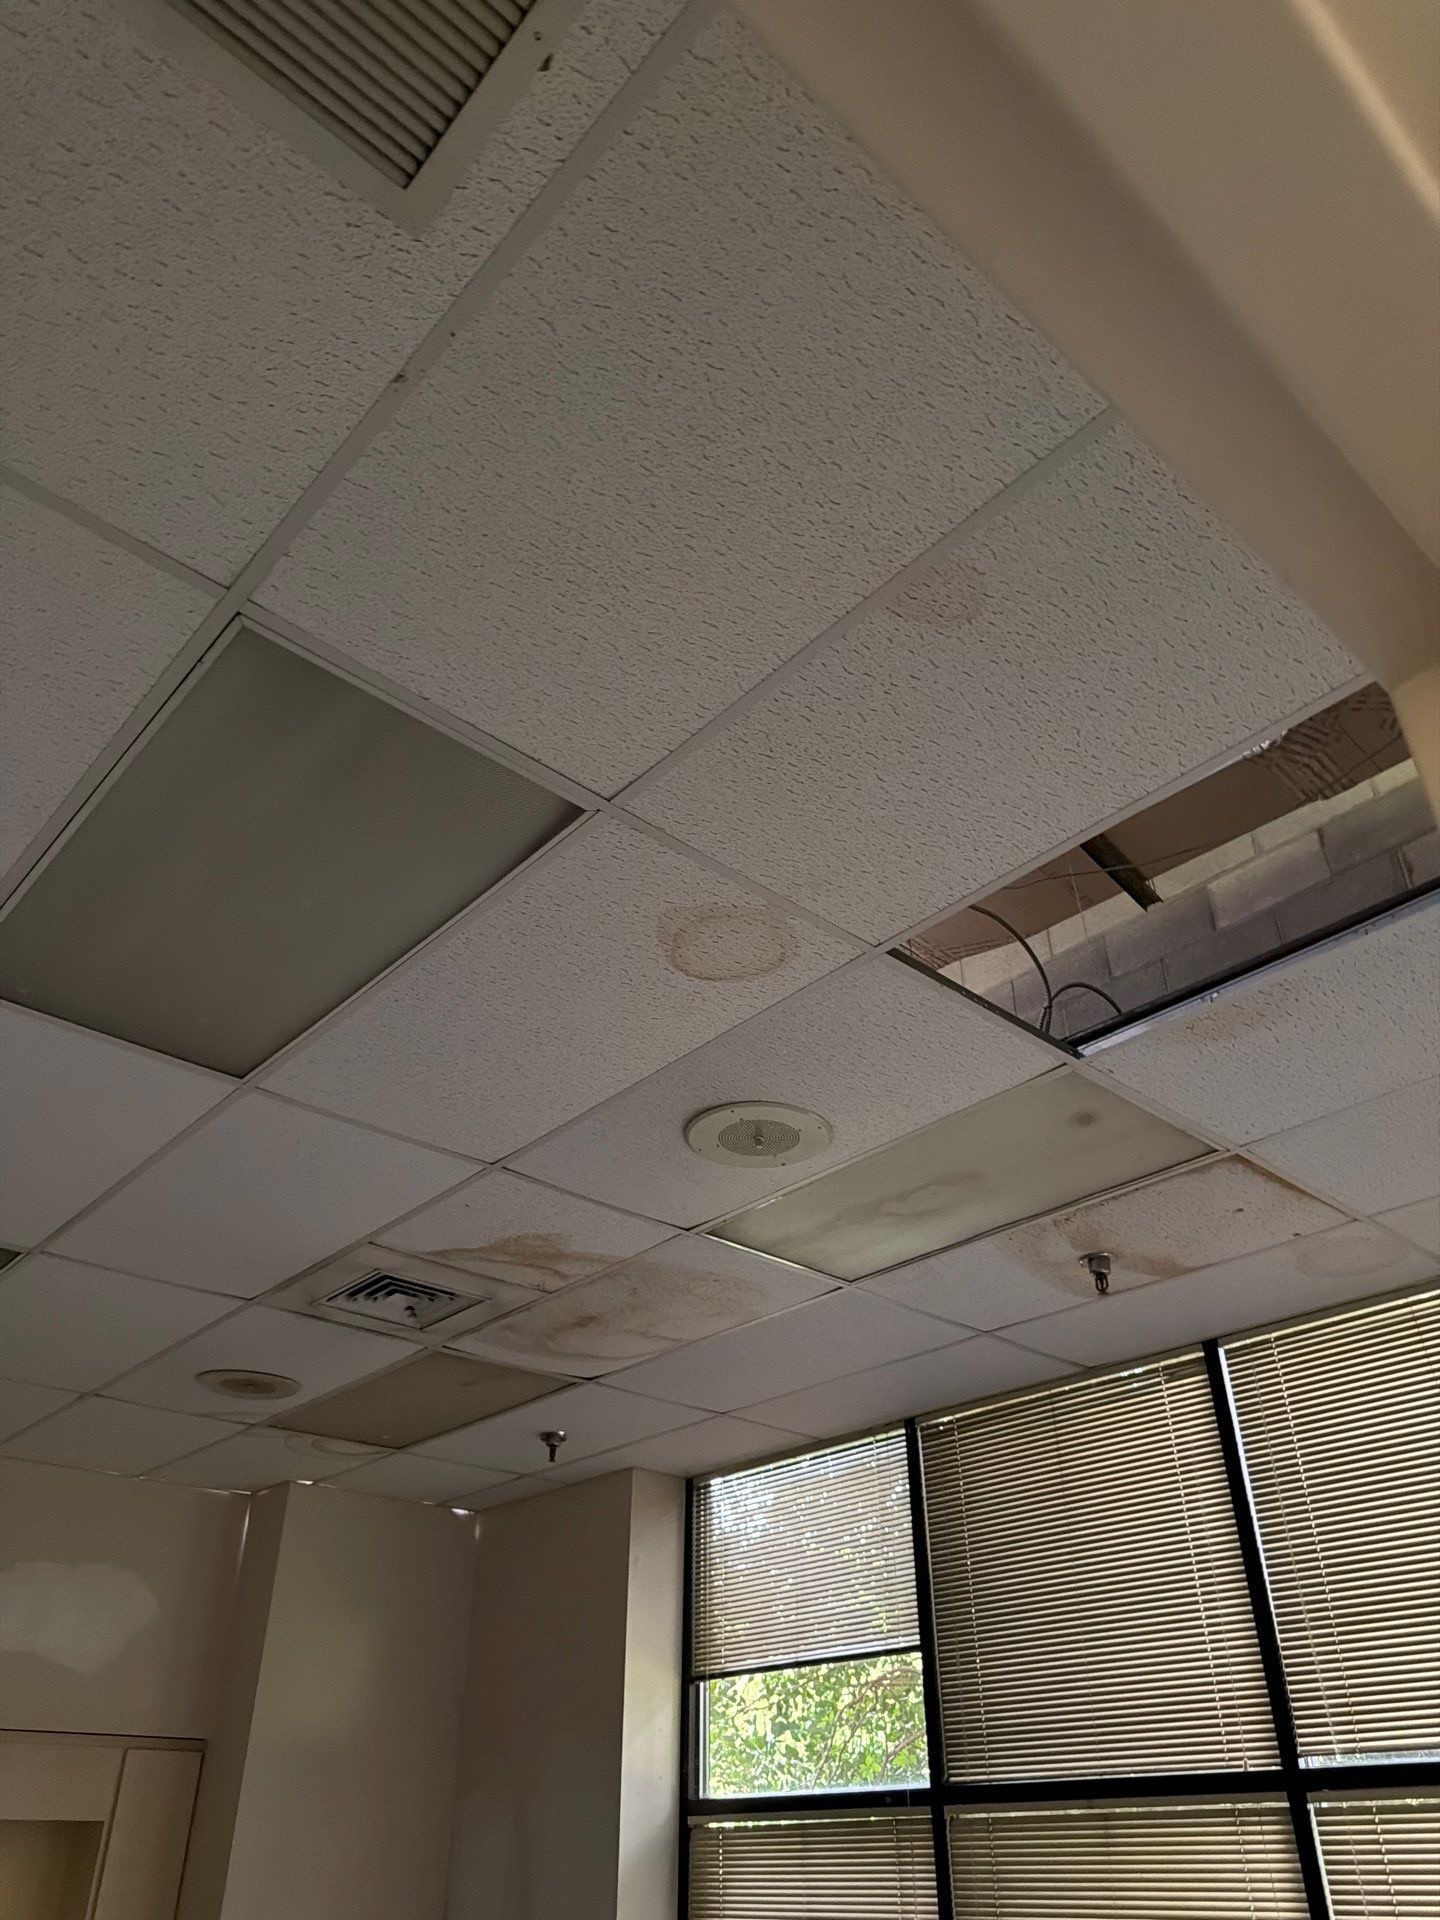
Active moisture staining on office-area ceiling tiles, documented below sections of the affected roof.